Save
Ask
Tour
Hide
Share
$540,000
12 Days On Site

60 Sheldonville Rd
North Attleboro, MA 02760

For Sale|Single Family Residence|Active
4
Beds
1
Total Bath
1
Full Bath
2,272
SqFt
$238
/SqFt
1970
Built
County:
Bristol
60 Sheldonville Rd60 Sheldonville Rd60 Sheldonville Rd60 Sheldonville Rd
Save
Ask
Tour
Hide
Share

Mortgage Calculator

Monthly Payment (Est.)

Enter an interest rate to see your estimated monthly payment.
Calculator powered by Showcase IDX, a Constellation1 Company. Copyright ©2026 Information is deemed reliable but not guaranteed.

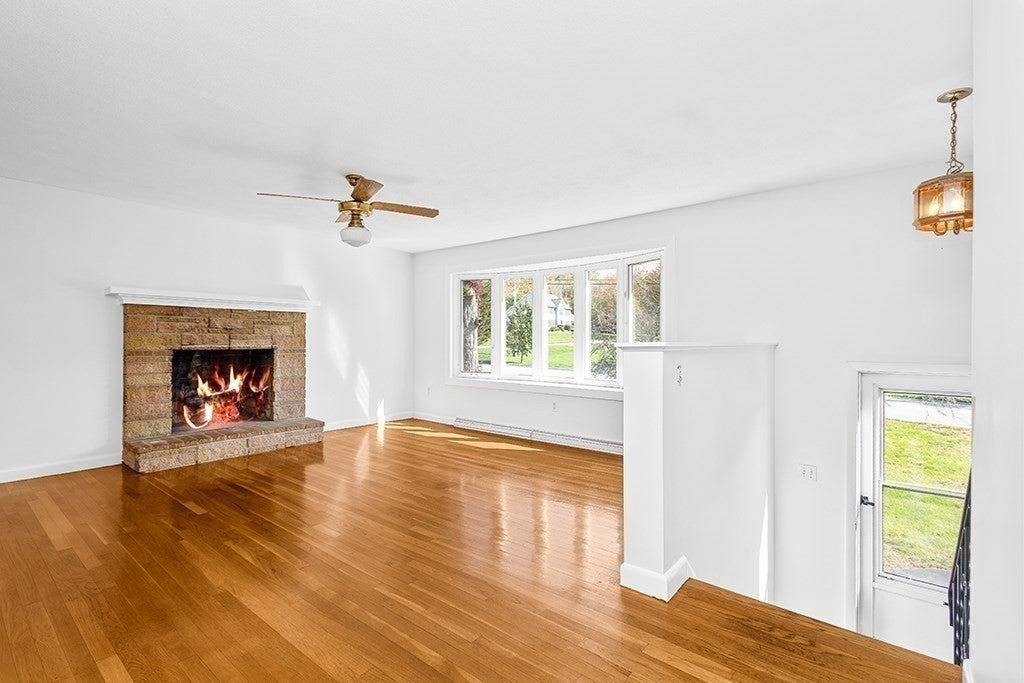
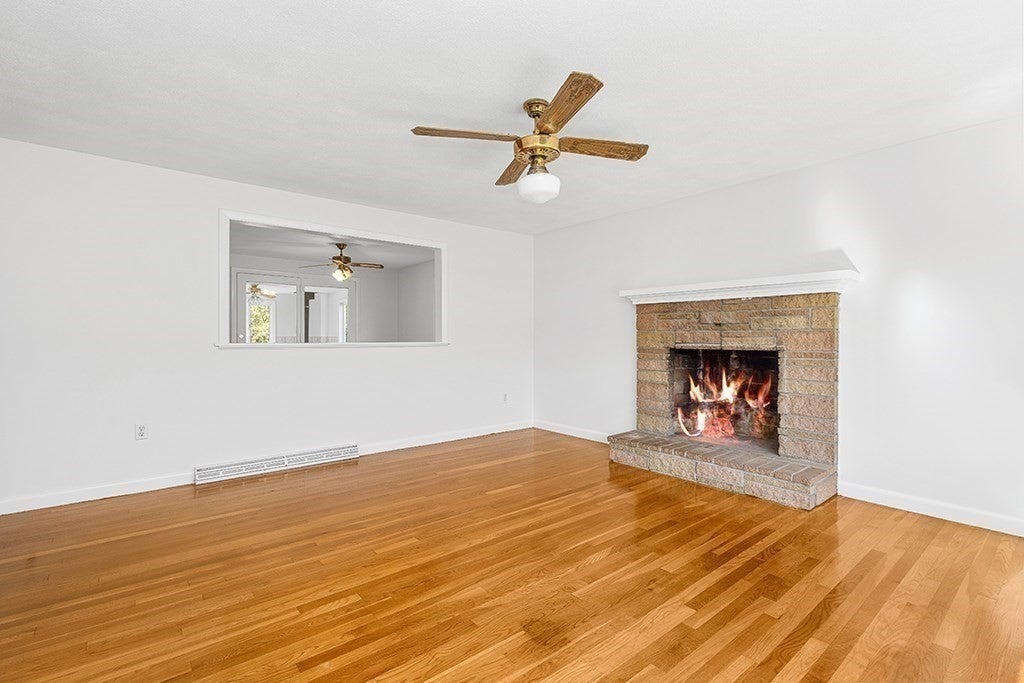
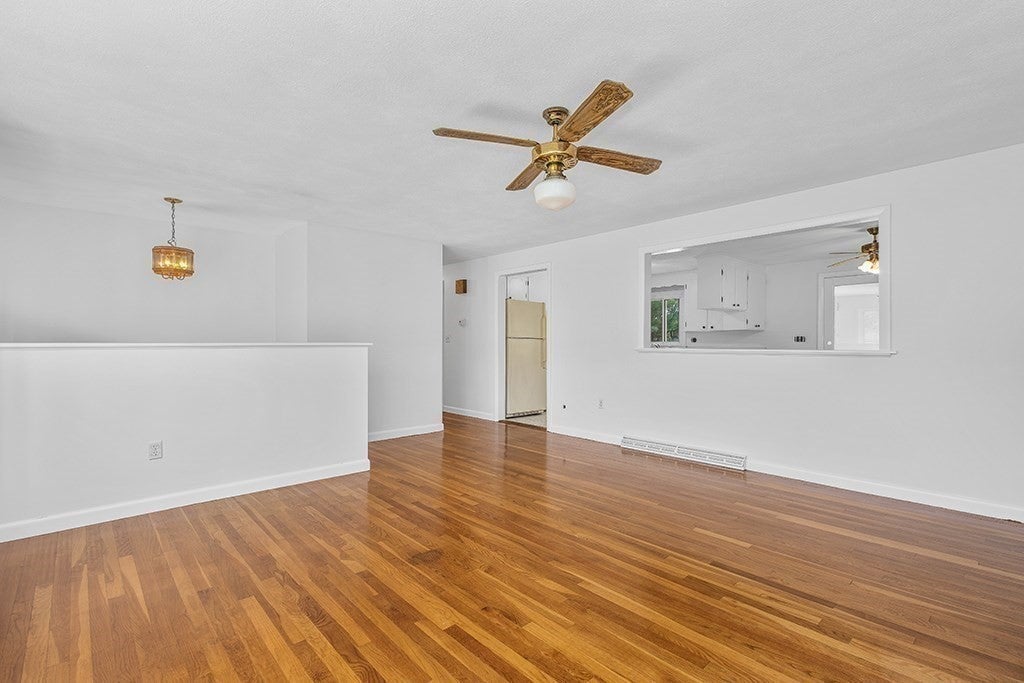
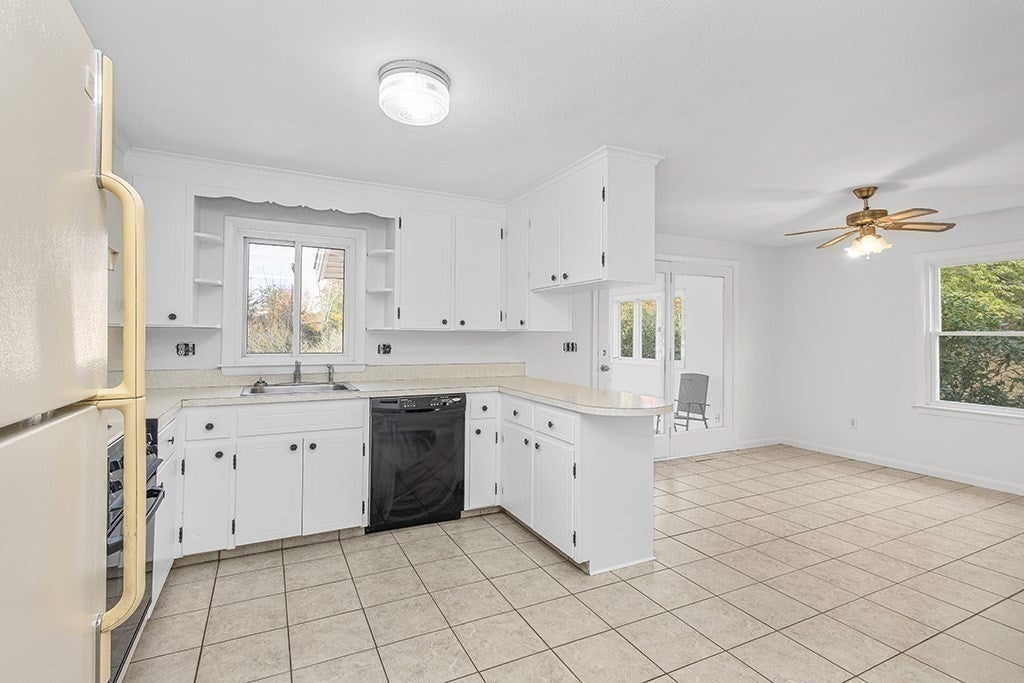
First time ever offered for sale! Set on .95 acres in a peaceful country setting, this four-bedroom home offers space, versatility, and abundant potential. A brand new 4-bedroom septic and generator hookup add to the homes appeal. The main level features three bedrooms, a full bath, a cozy fireplace, and a sunroom with a wood stove overlooking the private backyard. The walkout lower level expands the living space with a fourth bedroom, a second fireplace, and additional rooms ideal for an in-law setup, multigenerational living, a home office, or recreational space. Enclosed space beneath the sunroom provides additional storage and offers excellent potential for a hobby room or small workshop. With nearly an acre of land, two fireplaces, a wood stove, a walkout lower level, newer roof, siding, windows, and flexible living space, this unique property presents an exceptional opportunity to bring your vision to life and make this longtime family home your own!

Save
Ask
Tour
Hide
Share
Listing Snapshot
Price 
$540,000
Days On Site 
12 Days
Bedrooms 
4
Inside Area (SqFt) 
2,272 sqft
Total Baths 
1
Full Baths 
1
Partial Baths 
N/A
Lot Size 
0.95 Acres
Year Built 
1970
MLS® Number 
73587192
Status 
Active
Property Tax 
$6,092
HOA/Condo/Coop Fees 
N/A
Sq Ft Source 
Public Records
Friends & Family
Recent Activity
23 hours agoListing updated with changes from the MLS®
5 days agoStatus changed to Active
2 weeks agoListing first seen on site
General Features
Acres 
0.95
Disclosures 
Subject to a license to sell issued by Probate
Foundation 
Concrete Perimeter
Parking 
PavedOff Street
Parking Spaces 
6
Property Sub Type 
Single Family Residence
Sewer 
Private Sewer
SqFt Above 
1414
SqFt Below 
858
SqFt Total 
2272
Style 
Raised Ranch
Water Source 
Private
Zoning 
R40
Interior Features
Appliances 
RangeRefrigerator
Basement 
FullPartially FinishedWalk-Out AccessSump Pump
Cooling 
Central Air
Electric 
Circuit Breakers100 Amp Service
Fireplace 
Yes
Fireplace Features 
Family Room
Fireplaces 
2
Flooring 
WoodTileCarpetConcreteLaminate
Heating 
Forced AirOil
Interior 
Ceiling Fan(s)
Laundry Features 
Electric Dryer HookupWasher Hookup
Window Features 
Insulated WindowsStorm Window(s)
Bathroom 1 
Dimensions - 12x7Level - SecondArea - 84
Bedroom 2 
Dimensions - 15x9Level - SecondArea - 135
Bedroom 3 
Dimensions - 10x12Level - SecondArea - 120
Bedroom 4 
Dimensions - 13x14Level - FirstArea - 182
Dining Room 
Dimensions - 17x12Level - SecondArea - 204
Family Room 
Dimensions - 13x17Level - FirstArea - 221
Kitchen 
Dimensions - 12x12Level - SecondArea - 144
Living Room 
Dimensions - 20x11Level - SecondArea - 220
Master Bedroom 
Dimensions - 11x13Level - SecondArea - 143
Save
Ask
Tour
Hide
Share
Exterior Features
Construction Details 
Frame
Exterior 
Rain Gutters
Frontage 
150.00
Lot Features 
Cleared
Patio And Porch 
Deck
Roof 
Shingle
Windows/Doors 
Insulated WindowsStorm Window(s)
Community Features
Community Features 
Golf
Financing Terms Available 
Contract
Schools
School District
Unknown
Elementary School
Amvet, Community,Roosevelt
Middle School
Na Middle School
High School
Na High, Bishop Feehan, Tri Co
Listing courtesy of Regina Gariepy of OnNest Real Estate LLC


The property listing data and information, or the Images, set forth herein were provided to MLS Property Information Network, Inc. from third party sources, including sellers, lessors, landlords, and public records, and were compiled by MLS Property Information Network, Inc. The property listing data and information, and the Images, are for the personal, non-commercial use of consumers having a good faith interest in purchasing, leasing or renting listed properties of the type displayed to them and may not be used for any purpose other than to identify prospective properties which such consumers may have a good faith interest in purchasing, leasing or renting. MLS Property Information Network, Inc. and its subscribers disclaim any and all representations and warranties as to the accuracy of the property listing data and information, or as to the accuracy of any of the Images, set forth herein.

Last checked 2026-10-19 05:38 AM UTC

Neighborhood & Commute
Source: Walkscore
Save
Ask
Tour
Hide
Share